Grand Egyptian Museum Architecture
The Grand Egyptian Museum is a building designed to hold its own next to the pyramids. Heneghan Peng shaped it around the plateau, aligned it to the three great pyramids, and wrapped it in translucent stone. Here is how the architecture works.
Booking choice: Private English-speaking Egyptologist and Cairo/Giza hotel transfers. Admission, lunch and tips are extra. Approximately 3.5 hours. Check Private GEM Egyptologist Visit Dates
Your next choice is how to visit: Experience GEM’s built spaces at one’s own pace, or add Egyptological context without claiming an architect-led specialist tour.
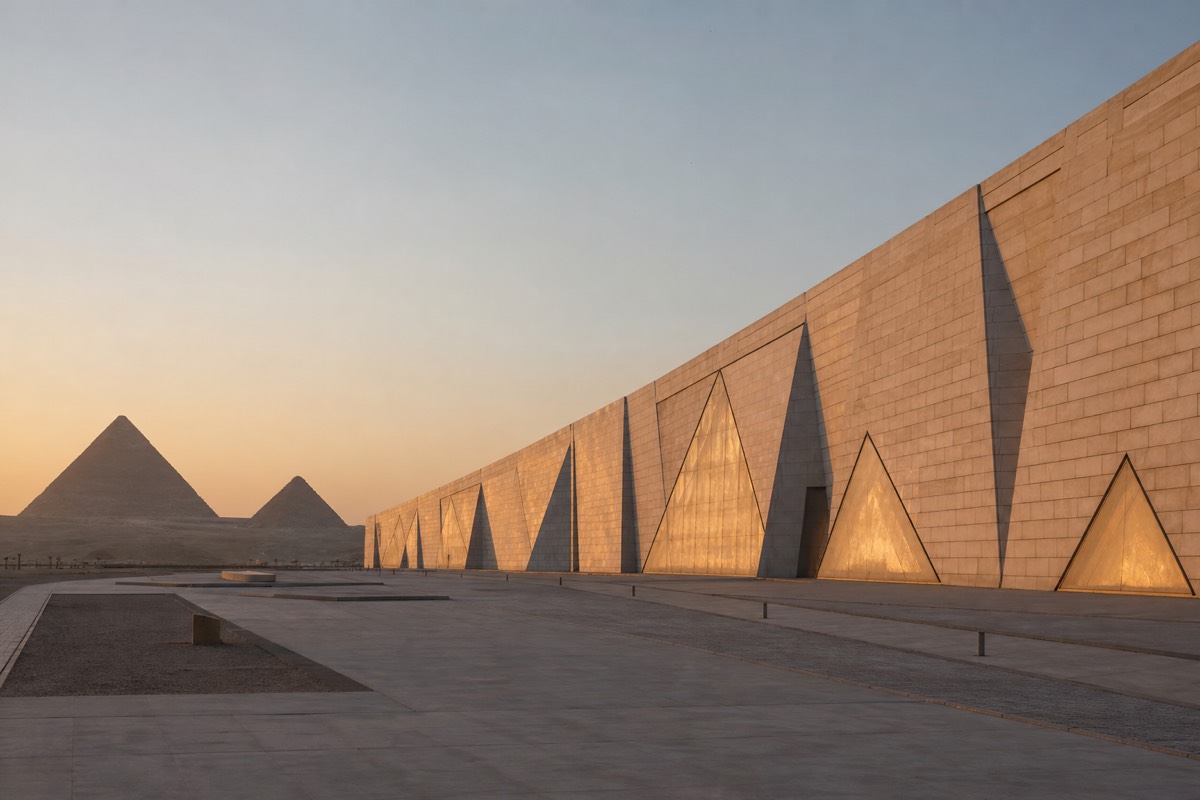
Most museums are containers for what they hold. The Grand Egyptian Museum is different, because the building itself was designed to answer the pyramids two kilometres away. It had to be monumental without imitating them, modern without ignoring them, and vast enough to show objects that had spent decades in storage for lack of room. The result is one of the largest cultural buildings on earth, and its design decisions are worth understanding before you walk in. This guide covers who designed it, why it points where it does, how big it really is, and where to stand to appreciate it.
Who designed the Grand Egyptian Museum?
The Grand Egyptian Museum was designed by Heneghan Peng, a Dublin-based architecture practice that won the international competition to design the museum in the early 2000s. Their scheme placed the building at the edge of the Giza plateau, framed the pyramids as the permanent backdrop, and wrapped the whole structure in a translucent stone facade patterned with interlocking triangles.
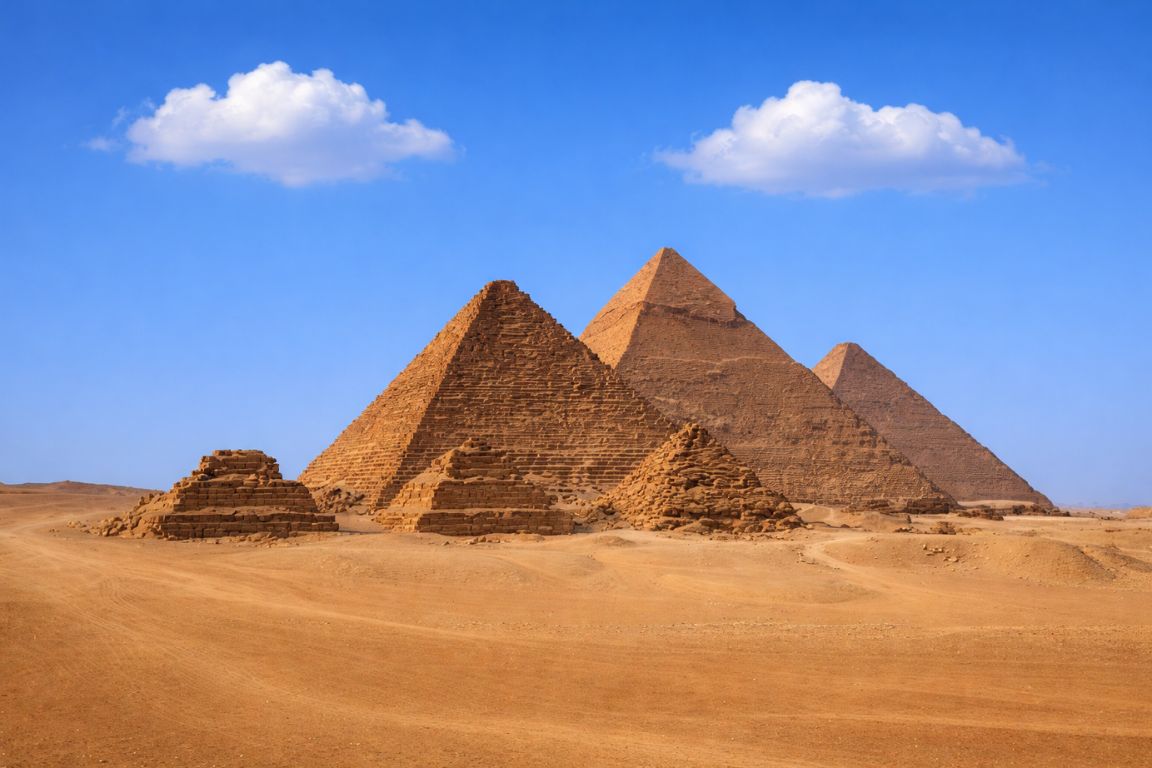
Heneghan Peng were a relatively young practice when they took on the commission, and the project grew into a decades-long undertaking that spanned the museum's entire construction. Their central idea was restraint: rather than build a pastiche of ancient Egypt, they made a quiet, geometric building that steps up the natural slope toward the plateau, so the architecture defers to the monuments it serves. The design leans on triangular geometry throughout, a nod to the pyramid form without ever copying it.
That translucent skin is the signature move. The facade is made of stone that glows softly at dusk and filters daylight during the day, so the building reads as solid from a distance yet luminous up close. Combined with the sloping site, it gives GEM a presence that holds its own beside structures 4,500 years older. If you want to see how the finished building frames a visit from the ground up, our guide on how to plan your visit covers the approach and entry sequence.
It is worth appreciating how unusual this commission was. Designing a building meant to stand for centuries within sight of the most famous monuments on earth is a rare kind of pressure, and the practice chose humility over spectacle. Rather than a shape that shouts for attention, they made one that works with the desert light and the plateau's geometry, so the pyramids remain the stars and the museum plays the supporting role. That confidence to hold back is a large part of why the finished building has been so widely praised. The design also had to serve a working museum of enormous complexity, with conservation labs, storage, and climate systems hidden behind the calm exterior, which is a very different task from a pure monument.
| Building fact | Detail |
|---|---|
| Architect | Heneghan Peng, Dublin |
| Selection | Won the international design competition, early 2000s |
| Full public opening | November 2025 |
| Complex size | Over 500,000 square metres |
| Main galleries | 12 |
| Collection | Over 100,000 artifacts |
| Signature material | Translucent stone facade with triangular geometry |
Why is the building shaped and aligned toward the pyramids?
The museum's three main axes are aligned with the three great pyramids of Giza, so the building is oriented toward the plateau rather than turned away from it. Wherever you are inside, the architecture keeps steering your eye back toward the monuments, and the Grand Staircase ends in a glass panorama that frames all three pyramids at once.
This alignment is the intellectual core of the design. GEM sits on rising ground at the edge of the plateau, and Heneghan Peng used that slope deliberately, letting the galleries climb toward the view. The three axes are not a decorative flourish; they set the geometry of the whole plan, pointing the building's energy at Khufu, Khafre, and Menkaure. The effect is that the pyramids are never a separate excursion from the museum. They are part of the composition.
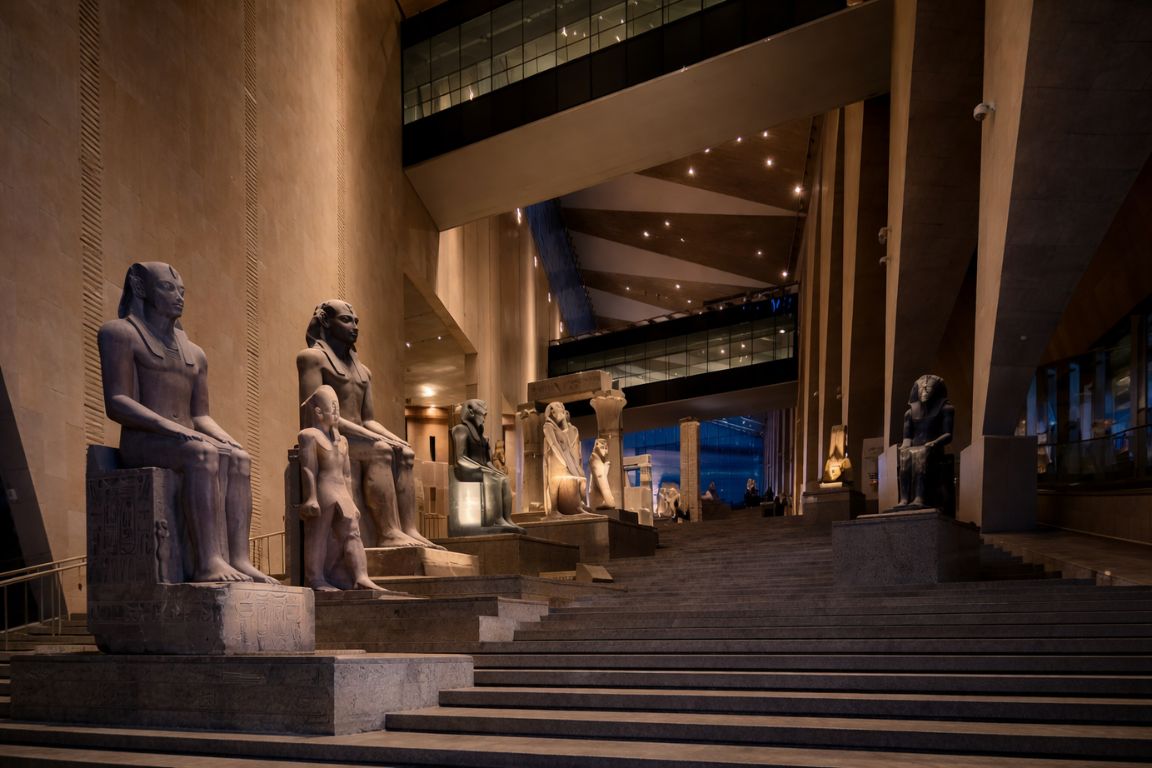
The most theatrical payoff comes at the top of the Grand Staircase, where a vast window opens onto the three pyramids in a single frame. You climb past 60-plus colossal statues, and the reward at the summit is the view the whole building was aimed at. It is architecture used as narrative, walking you upward through pharaonic history and then revealing the monuments that history built. Because the plateau is inseparable from the design, many visitors pair the two in one day; our guide on how to combine the museum and the Pyramids shows how to plan it.
Light is treated as a material in its own right. The building is oriented so that daylight and the angle of the desert sun do real work, washing across the stone and pouring through the glass at particular hours. The Grand Hall even carries a deliberate ceiling gap above the Ramesses II colossus that recalls the solar alignment made famous at Abu Simbel, where sunlight reaches deep into the temple on set dates. That kind of choreography, matching the movement of the sun to the movement of a visitor, connects a twenty-first-century building to an idea that ancient Egyptian architects understood four thousand years ago.
| Design decision | What it does |
|---|---|
| Three axes aligned to the three pyramids | Orients the whole building toward the plateau |
| Site on rising ground | Galleries step up toward the view |
| Grand Staircase ascent | Walks visitors up through pharaonic history |
| Glass panorama at the summit | Frames all three pyramids in one window |
| Triangular facade geometry | Echoes the pyramid form without copying it |
| Pedestrian walkway to the plateau | Physically links museum and monuments |
How big is the museum?
The Grand Egyptian Museum complex covers more than 500,000 square metres, making it one of the largest museum sites in the world and the biggest dedicated to a single civilization. It holds over 100,000 artifacts across 12 main galleries. For scale, that is a collection several times the size of what the Louvre puts on display, gathered on a plateau-edge site the size of a small town.
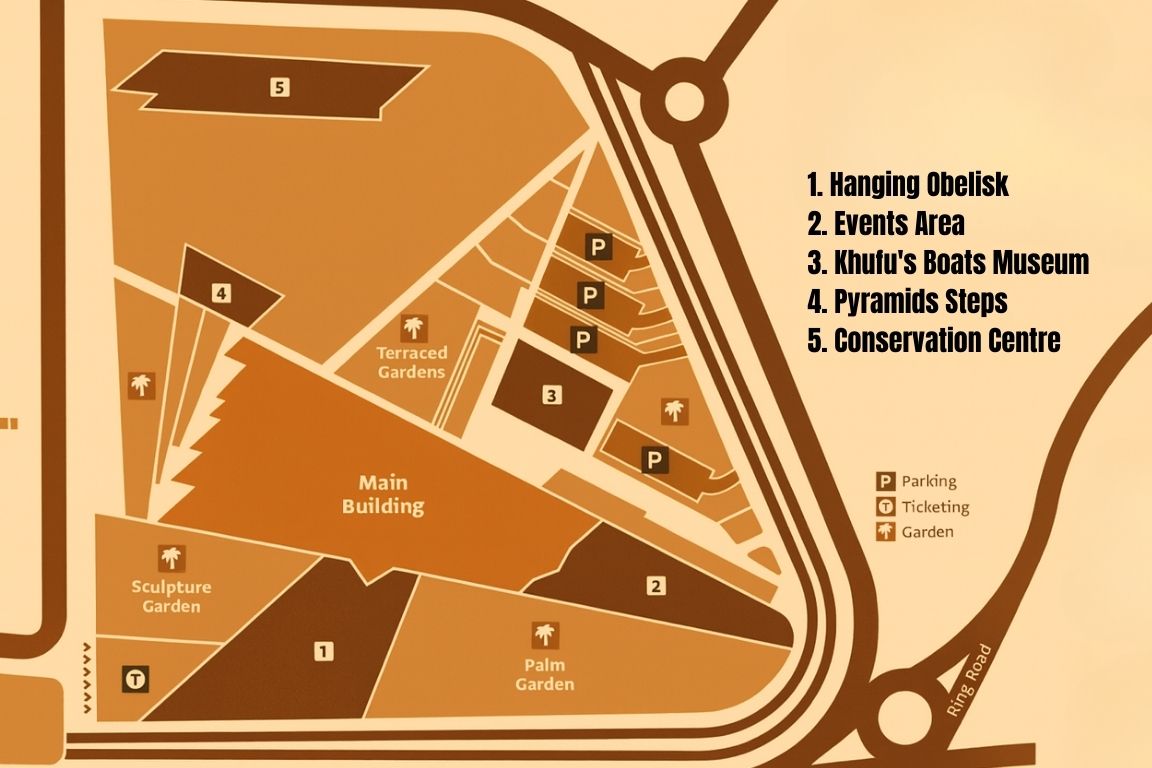
Numbers on a page understate it. The complex includes not only the galleries but gardens, a conference centre, restaurants, a commercial area, and the separate hall for the Khufu Solar Boat, all spread across the sloping site. The building was sized to solve a specific problem: Egypt's collection had outgrown its old homes, and tens of thousands of objects had never been shown for simple lack of space. GEM was built large enough to change that.
The comparison people reach for is the Louvre, which displays on the order of 35,000 objects. GEM's 100,000-plus artifacts put it in a different category of scale, though scale is also why first visits take so long. Budget 4 to 6 hours minimum, and understand that the walking distances inside are part of the architecture, not a flaw in it. If you want to see how the collection breaks down across the range of experiences on offer, our overview of Grand Egyptian Museum tours lays out the options.
The complex is really a small district rather than a single hall. Beyond the main galleries, the grounds hold landscaped gardens, a conference centre, restaurants and cafes, a commercial area, and the separate building for the Khufu Solar Boat, all arranged across the sloping plateau-edge site. Getting from the outer edges of the complex to the main doors is itself a walk of some minutes, which is why the design includes shaded approaches and internal circulation aids. None of this is padding. It is what a museum of this ambition needs to function, and it explains why the footprint runs to half a million square metres rather than the tens of thousands a conventional museum occupies.
| Museum | Approximate objects on display | Note |
|---|---|---|
| Grand Egyptian Museum | Over 100,000 | Single civilization, 12 main galleries |
| The Louvre | Around 35,000 | Encyclopedic, many cultures |
| Egyptian Museum, Tahrir | Tens of thousands | The century-old original in central Cairo |
The takeaway is not that bigger is automatically better, but that GEM's size was a deliberate response to a real shortage of exhibition space. The architecture had to be generous to do its job, and that generosity is what lets objects like the Ramesses II colossus and the Solar Boat finally be seen at the scale they deserve.
What are the standout architectural features inside?
The interior highlights are the Grand Hall with its 11-metre, 83-tonne Ramesses II colossus, the Grand Staircase lined with more than 60 colossal statues and ending in the pyramid panorama, the translucent stone facade that filters daylight, and the Hanging Obelisk on the exterior plaza. Each is an architectural set piece as much as an exhibit.
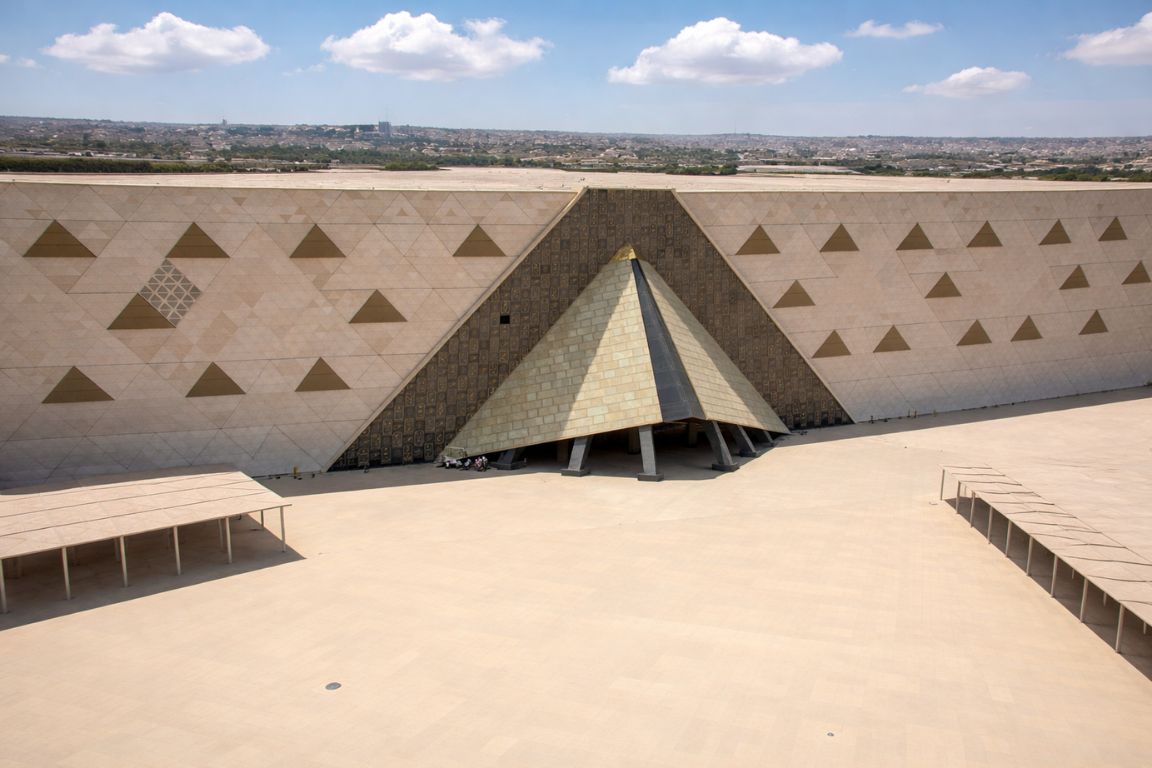
Start with the Grand Hall. The colossal statue of Ramesses II, moved here after decades in a Cairo square, anchors the entrance and sets the scale for everything that follows. A deliberate gap in the ceiling above it echoes the solar alignment famous at Abu Simbel, so light plays a designed role rather than an accidental one. From there the Grand Staircase rises, and it functions as a gallery in its own right, a processional flanked by colossi that builds toward the summit view.
The interplay between object and structure is the real lesson of these features. The Ramesses II colossus was not simply parked in a lobby; the hall was proportioned around it, so the ceiling height, the sightlines, and the light gap all serve that one statue before the visitor moves on. The Grand Staircase does the same trick at length, pacing more than sixty colossi so that the scale seems to keep growing as you climb, until the pyramid panorama releases the tension at the top. Even the Hanging Obelisk works this way, elevated so its base becomes a threshold you pass under. In each case the architecture is not a neutral backdrop but an active partner to the artifact, staging the encounter rather than merely housing it. That is what separates GEM from a conventional museum, and it is why giving the building itself a share of your attention pays off so well.
Outside, the Hanging Obelisk greets visitors before they even enter, set on the plaza so you pass beneath its base. It originally came from Tanis, and its placement is pure architectural theatre, a first monumental encounter that primes you for the scale inside. The facade ties it all together: up close you can read the triangular patterning, and at dusk the stone takes on the glow that makes GEM photograph so well. To understand where the boat hall and the staircase sit relative to each other, our guide to the Grand Staircase maps the route.
Accessibility was designed in rather than added on. Elevators and a moving walkway run alongside the Grand Staircase at every level, so visitors who cannot manage the climb still experience the ascent and the summit view. The polished floors, wide circulation routes, and gentle ramps mean the building works for wheelchairs, strollers, and older travelers without shunting them onto a separate path. That inclusiveness is itself an architectural decision, one that treats the monumental sequence as something everyone should be able to follow, not just the able-bodied.
| Feature | What makes it architectural | Where |
|---|---|---|
| Grand Hall | Framed around the Ramesses II colossus, designed light gap | Ground level, at entry |
| Grand Staircase | Processional gallery of 60-plus colossi rising to the view | Between levels |
| Pyramid panorama window | Frames the three pyramids at the summit | Top of the Grand Staircase |
| Translucent stone facade | Filters daylight, glows at dusk, triangular pattern | Exterior envelope |
| Hanging Obelisk | Elevated so visitors pass beneath, from Tanis | Entrance plaza |
| Solar Boat hall | Purpose-built space for the reconstructed cedar boat | Separate hall on the complex |
How long did it take to build and why?
The Grand Egyptian Museum took more than two decades and around $1.2 billion to build, from the early-2000s design competition to the full public opening in November 2025. The long timeline reflected the sheer scale of the complex, the delicate transfer of tens of thousands of fragile artifacts, and a run of economic and global disruptions that repeatedly pushed the schedule.
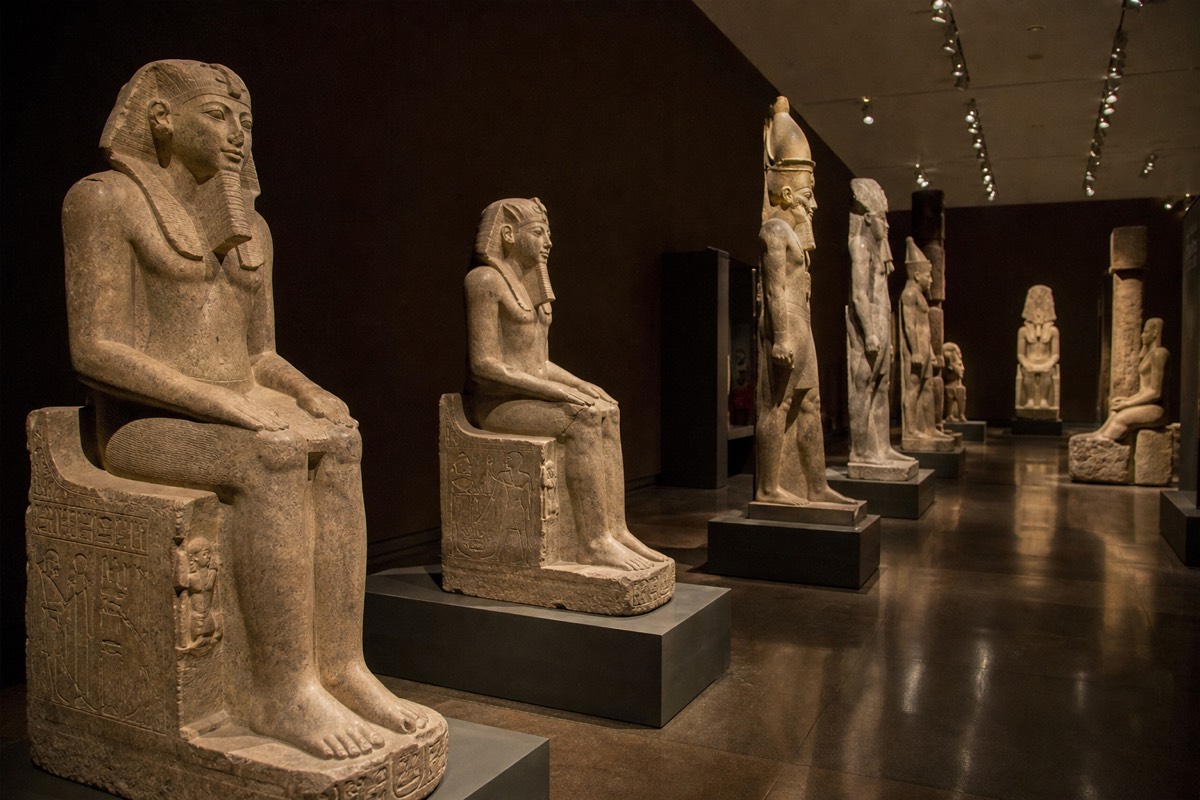
Very few museums take a generation to complete, but very few are built at this scale or with this responsibility. The construction had to accommodate objects as large as the Ramesses II colossus and as fragile as 3,300-year-old textiles, which meant purpose-engineering galleries, climate systems, and conservation labs before a single visitor could enter. Moving the Tutankhamun assemblage alone was a years-long conservation project in itself.
The timeline also absorbed real-world shocks. Egypt's economy shifted over the years, global events interrupted tourism and logistics, and the opening was staged carefully rather than rushed, with soft openings preceding the full launch. That patience shows in the finished building. The alternative, opening early with half the galleries dark, would have undercut the whole point of a museum designed as a single monumental experience. The finished museum rewards the wait, which is the fairest way to judge a project of this ambition.
There is a neat symmetry in the length of the build. Roughly speaking, the museum took about as long to complete as the Great Pyramid it faces is thought to have taken to raise. That is not marketing so much as a fair measure of ambition: a project on this scale, done to this standard, simply does not happen quickly. When you stand in the Grand Hall, the two decades of work are invisible, which is the point. The visitor sees a finished, coherent whole, and never the years of engineering, conservation, and revision that made it possible.
| Phase | Roughly when | Note |
|---|---|---|
| Design competition won | Early 2000s | Heneghan Peng selected |
| Construction and fit-out | Across two decades | Interrupted by economic and global events |
| Artifact transfer and conservation | Multi-year | Including the full Tutankhamun assemblage |
| Soft openings | Before full launch | Staged access to parts of the complex |
| Full public opening | November 2025 | All main galleries open |
| Total cost | Around $1.2 billion | One of the largest cultural projects of its era |
Best spots to appreciate the architecture
The best architectural viewpoints are the entrance plaza by the Hanging Obelisk, the Grand Hall looking up past the Ramesses II colossus, the summit of the Grand Staircase where the pyramid panorama opens, and the pedestrian walkway between the museum and the plateau. For the facade itself, arrive in the morning light or linger toward dusk when the translucent stone glows.
Timing changes what you see. The facade reads very differently at 9 AM, when low sun rakes across the triangular stone, than it does at midday. Morning is also the quietest entry, so the Grand Hall feels its full scale before the crowds build between 11 AM and 2 PM. If you can visit on a Wednesday or Saturday with extended hours, the late slots let you catch the building as the light softens, which is when the translucent skin is at its most striking.
Do not rush the approach. The walk from the plaza, past the obelisk, into the hall, and up the staircase is a designed sequence, and treating it as mere circulation misses half the architecture. If mobility is a concern, elevators and a moving walkway run alongside the Grand Staircase at every level, so you can take in the ascent without the climb. To arrange a smooth arrival that leaves you fresh for it, some travelers prefer a visit with hotel pickup, and those coming from further out can check our guide on getting to the museum.
The pedestrian walkway toward the plateau deserves a mention of its own as a viewpoint. From it you can hold the museum in one glance and the pyramids in another, which is the single clearest illustration of the whole design idea: modern building and ancient monument, deliberately placed in conversation. Late afternoon, with the light turning gold, is when that view is strongest. Photographers often find it more rewarding than any single interior shot, because it captures the relationship the architects spent two decades building toward rather than just one object inside the collection.
| Spot | Why go | Best timing |
|---|---|---|
| Entrance plaza and Hanging Obelisk | First monumental encounter, facade up close | Morning light |
| Grand Hall | Full interior scale past the Ramesses II colossus | Early, before crowds |
| Top of the Grand Staircase | The pyramid panorama the building aims at | Clear-sky days |
| Pedestrian walkway to the plateau | Museum and pyramids in one view | Late afternoon |
| Facade exterior | Translucent stone glowing | Dusk, or Wed and Sat late slots |
The building rewards attention that most visitors save entirely for the artifacts. Give the architecture even 20 minutes of deliberate looking, at the facade, the axes, the staircase, and the summit view, and GEM stops being a box of treasures and becomes the most ambitious statement Egypt has made about how its own history should be seen.